
The Room Wasn't Too Small. We Were Just Using It Wrong
How small changes in layout can completely change the way a home feels.
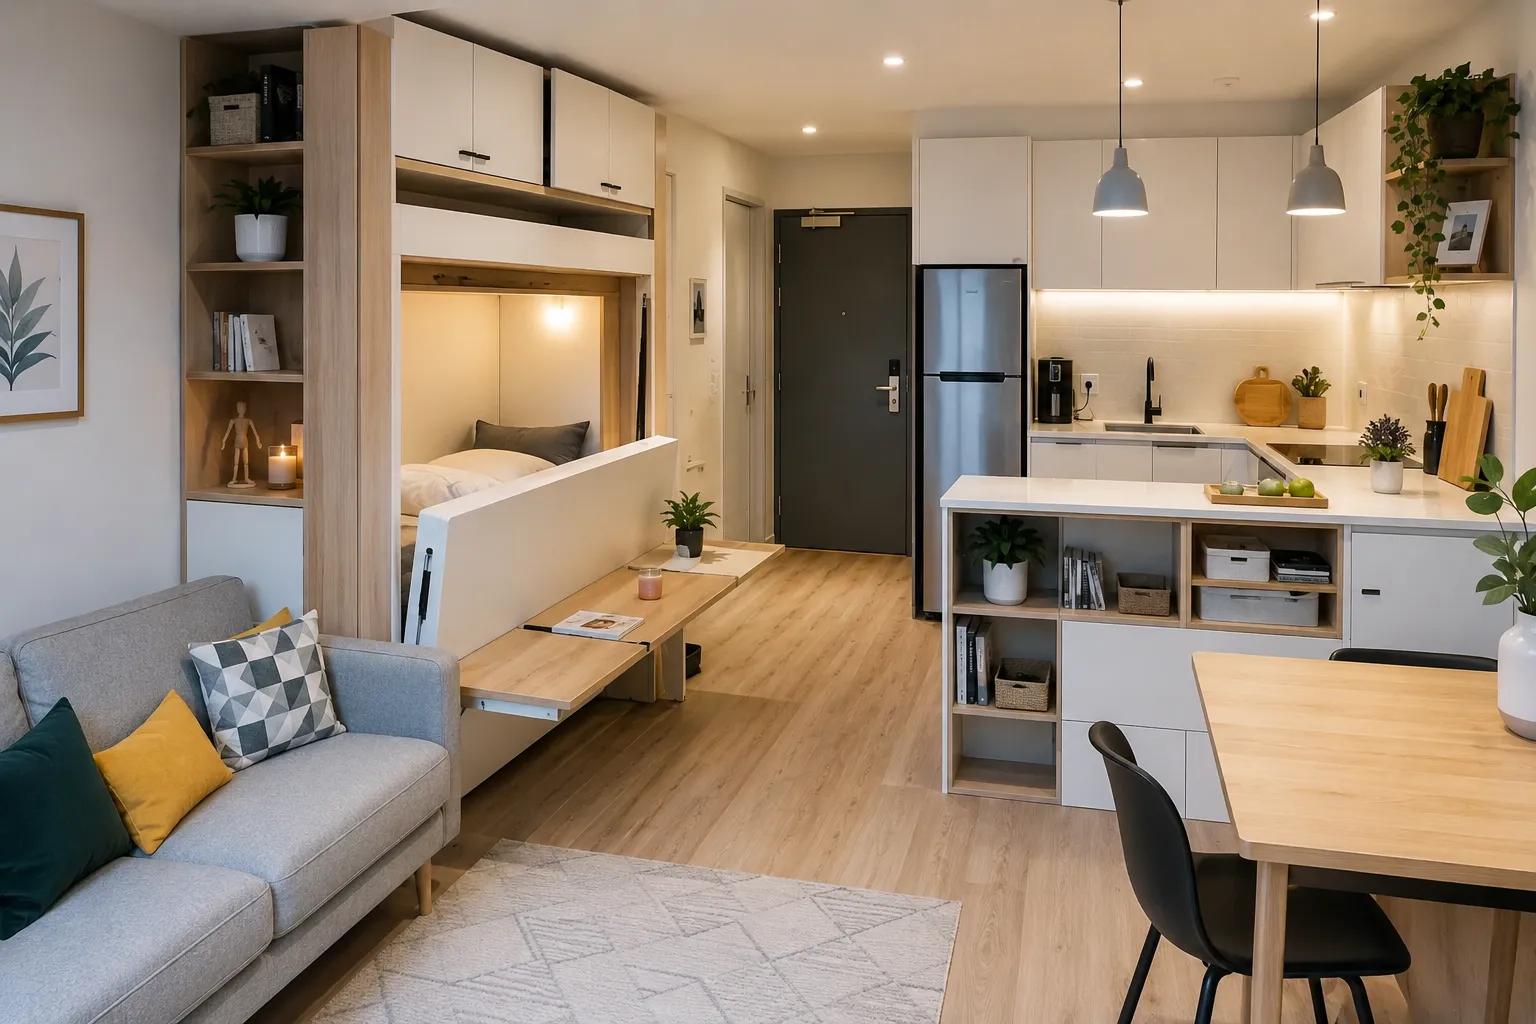

The Room Wasn't Too Small. We Were Just Using It Wrong.
How small changes in layout can completely change the way a home feels.
Have you ever walked into a room and immediately thought, “This is too small”?
Maybe the furniture feels crowded. There is hardly any space to walk around. The sofa seems to take up half the room, and somehow there is still nowhere to put anything.
So you start thinking about a bigger house.
But sometimes, the room isn't actually too small.
We're just using it wrong.
I've always found this one of the more interesting parts of architectural design. A few changes in the way a space is arranged can make a room feel completely different without adding a single square metre.
This is one of the things I explore in my own architectural work—finding practical ways to make spaces feel more comfortable without simply making them larger.
The problem is often not the size
Imagine a living room with a large sofa pushed against one wall, a coffee table in the middle, a television opposite it, and a few chairs filling whatever space is left.
On paper, everything fits.
In reality, it feels cramped.
Now move the sofa slightly.
Change the position of the chairs.
Remove one unnecessary piece of furniture.
Create a clearer path from the entrance to the rest of the house.
Suddenly, the same room starts breathing.
Nothing became bigger.
The space simply became easier to understand.
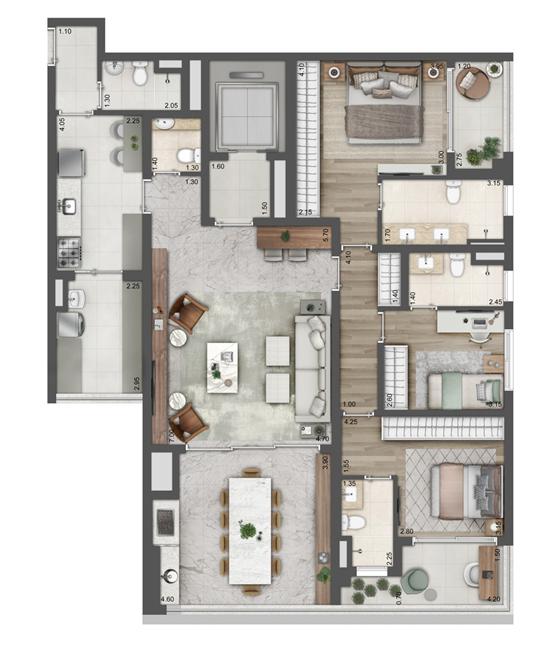
That's something floor plans don't always communicate immediately.
A room can have enough space but still feel small.
We don't experience a house from above
Architects spend a lot of time looking at plans from above.
It's necessary. We need dimensions, walls, doors, circulation, furniture layouts and proportions.
But nobody actually lives in a floor plan.
You experience a house while standing inside it.
You notice how far the kitchen is from the dining table.
You notice whether two people can walk past each other comfortably.
You notice whether a door blocks a cabinet.
You notice where the sunlight lands in the afternoon.
You notice whether the sofa faces a beautiful view or a blank wall.
These small experiences add up.
And eventually, they determine whether a home feels comfortable.
This is also why I pay close attention to floor planning and the way people move through a space.
One wall can change everything
Sometimes the most important decision in a room is the position of a wall.
Move it by a few centimetres and suddenly a wardrobe fits.
Open it up and two spaces feel connected.
Close it and a private area becomes quieter.
Remove it completely and a dark room might receive light from another part of the house.
This is why I don't think architectural design is simply about drawing rooms and connecting them together.
It's about understanding the relationship between those rooms.
A kitchen isn't just a kitchen.
It's connected to the dining area.
The dining area is connected to the living room.
The living room might connect to a balcony or garden.
And suddenly, a house becomes a sequence of experiences rather than a collection of boxes.
Furniture is part of architecture too
One thing people sometimes discover too late is that furniture can expose problems in a floor plan.
A room might look spacious when it's empty.
Then the furniture arrives.
The sofa is deeper than expected.
The dining chairs need space to move.
The bed needs clearance around it.
The wardrobe doors open into the circulation path.
The beautiful room suddenly doesn't work as beautifully as it looked in the drawing.
That's why I like thinking about furniture early in the design process.
Not because architecture should be designed around furniture alone.
But because architecture should work with real life.
Small spaces need fewer distractions
There is another lesson I've learned from smaller spaces.
They don't necessarily need more things to make them interesting.
Often, they need fewer.
Fewer unnecessary walls.
Fewer awkward corners.
Fewer oversized pieces of furniture.
Fewer visual interruptions.
A simple material palette can make a room feel calmer.
A continuous floor can make separate areas feel connected.
Built-in storage can remove clutter without taking over the room.
A well-placed mirror can change the perception of depth.
And a carefully positioned window can make the outside world feel like an extension of the room.
None of these solutions are particularly dramatic.
That's the point.
Good design doesn't always announce itself.
Sometimes you simply walk into a space and wonder why it feels so much better.
The most expensive solution isn't always the best one
When people feel unhappy with their home, the first thought is often renovation.
New furniture.
New finishes.
New flooring.
Maybe even knocking down walls.
Sometimes that's exactly what's needed.
But before changing everything, I think it's worth asking a simpler question:
What exactly isn't working?
Is the room genuinely too small?
Or is the circulation poor?
Is there enough storage?
Is the furniture too large?
Is the lighting wrong?
Is the room missing a connection to another space?
Finding the real problem can save a surprising amount of money.
Because if you solve the wrong problem, even an expensive renovation can leave you with the same feeling.
A good floor plan gives you options
The best floor plans aren't necessarily the ones with the most rooms.
They're the ones that give people flexibility.
A room can be a home office today and a bedroom tomorrow.
A dining area can become part of the living space when guests arrive.
A balcony can become an outdoor sitting room rather than an unused strip of concrete.
Good planning leaves room for life to change.
Because people change.
Families grow.
Children leave.
Work moves home.
Hobbies appear.
Furniture gets replaced.
A house should have enough flexibility to grow with the people living inside it.
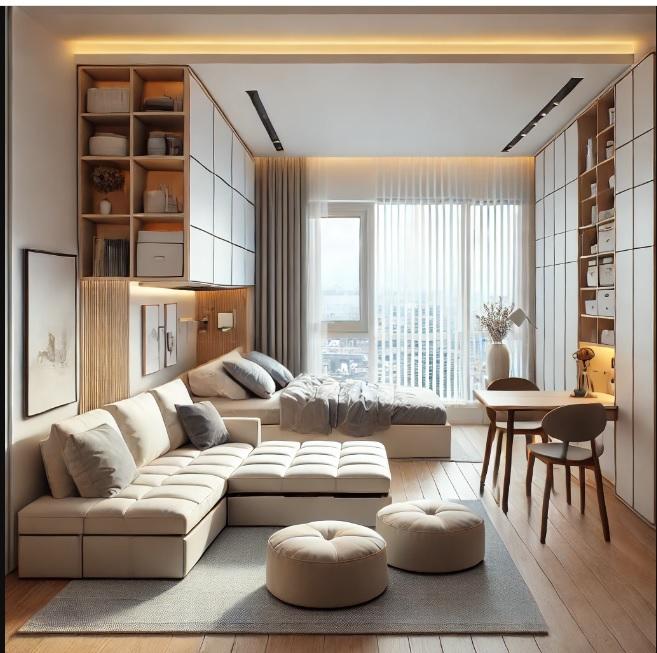
Before making a room bigger, make it better
This is probably the simplest way I would describe my approach to space.
Before asking:
“How can we make this room bigger?”
Ask:
“How can we make this room work better?”
Sometimes the answer is a larger room.
But sometimes it's better circulation.
Sometimes it's more natural light.
Sometimes it's better storage.
Sometimes it's simply removing something that never needed to be there.
Architecture has a funny way of reminding us that bigger isn't always better.
A well-designed small room can feel generous.
A poorly planned large room can feel surprisingly uncomfortable.
And once you start noticing that difference, you begin to see buildings differently.
You stop looking only at how much space they have.
You start noticing how that space makes you feel.
I share more of my architectural design, floor planning, interior concepts and 3D visualization work through my portfolio.

Comments
No comments yet. Be the first to comment!